


New
Warehouse for rent in the village of Busmantsi
city Sofia, s. Busmanci
17890 m2
Property description
BULGARIA SOTHEBY’S INTERNATIONAL REALTY is pleased to present a warehouse/industrial hall for rent in the village of Busmantsi.
PROPERTY CHARACTERISTICS
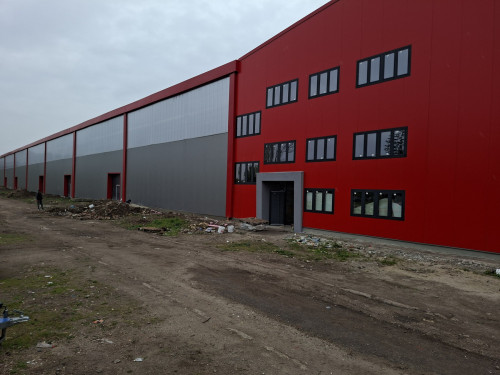
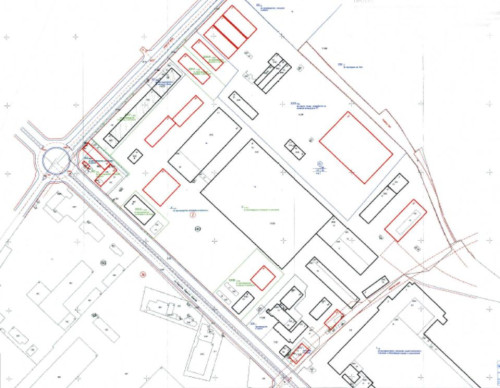
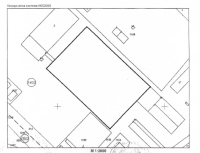
- The building has a rectangular footprint, with its long axis oriented northwest-southeast, and a built-up area of 17,890 sq.m.
- It is a single-story production and warehouse facility with a large internal volume; the southeastern section contains an internal two-level administrative area that can be converted into offices. The building has a rectangular footprint measuring 109.21 m by 163.65 m.
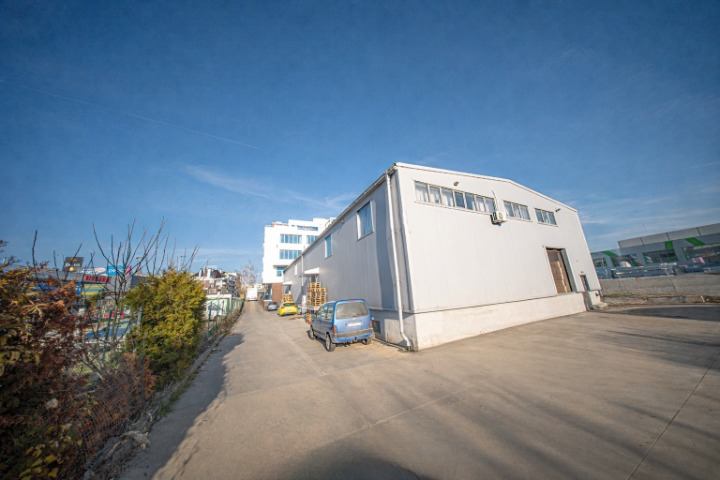
- At the ±0.00 m level, there is a large, open-plan warehouse area accessible to road transport via six sliding sectional doors on the southwest side, one sectional door and two double-leaf doors on the northwest side, and to rail transport via three sliding doors opening onto a loading ramp on the northeast side.
- The solid section of the building extends to a height of +3.75 m, above which lighting is installed; the clear height is 8.60 m. The structure utilizes reinforced concrete columns arranged in 2–3 rows, and roof monitors (skylights) have been installed for overhead lighting.
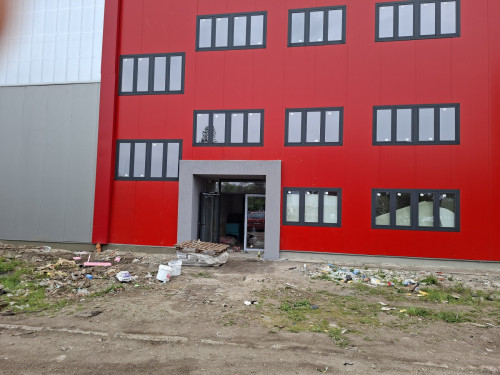
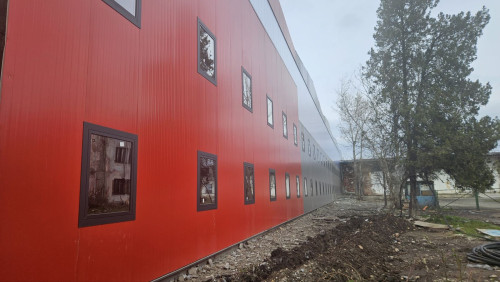
- The building is clad in thermal insulation sandwich panels as part of a European energy efficiency project, and all window and door units have been replaced with new ones.
- The roof is vaulted and features a newly installed bituminous waterproofing system.
- The building utilizes a precast reinforced concrete structural system with an 18x18 m grid.
- The floor slabs are constructed of cast-in-place reinforced concrete.
- The facility is powered by its own transformer substation with a capacity of 1000 kW, with the potential to increase this to 4000 kW if necessary.
- The building is supplied with both potable and industrial water.
Ref. No. 8161

Similar offers
×
![]() ❮
❯
❮
❯