Family house with panoramic views, 1000 sq m yard, swimming pool and spa area in Simeonovo for sale
city Sofia, SimeonovoProperty description
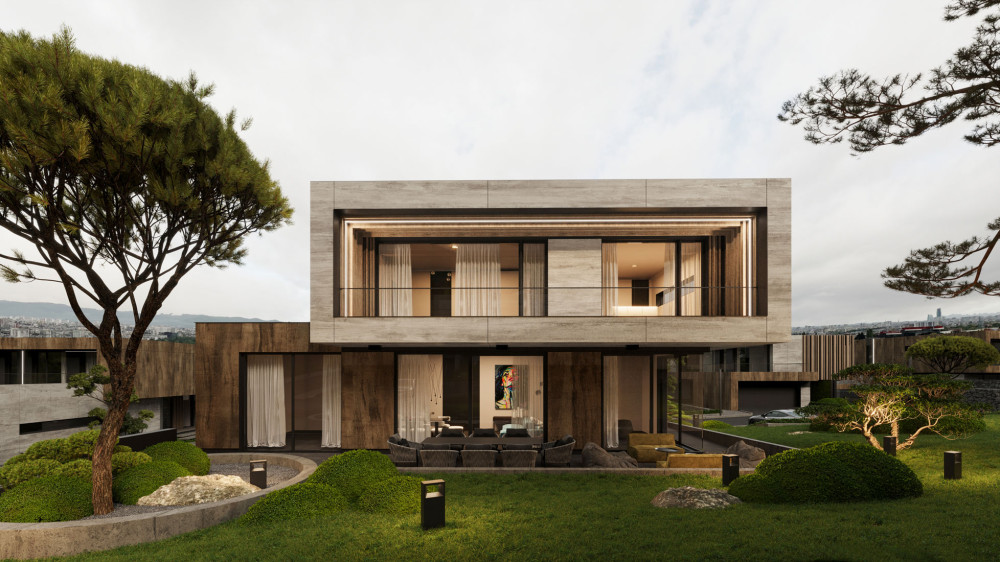
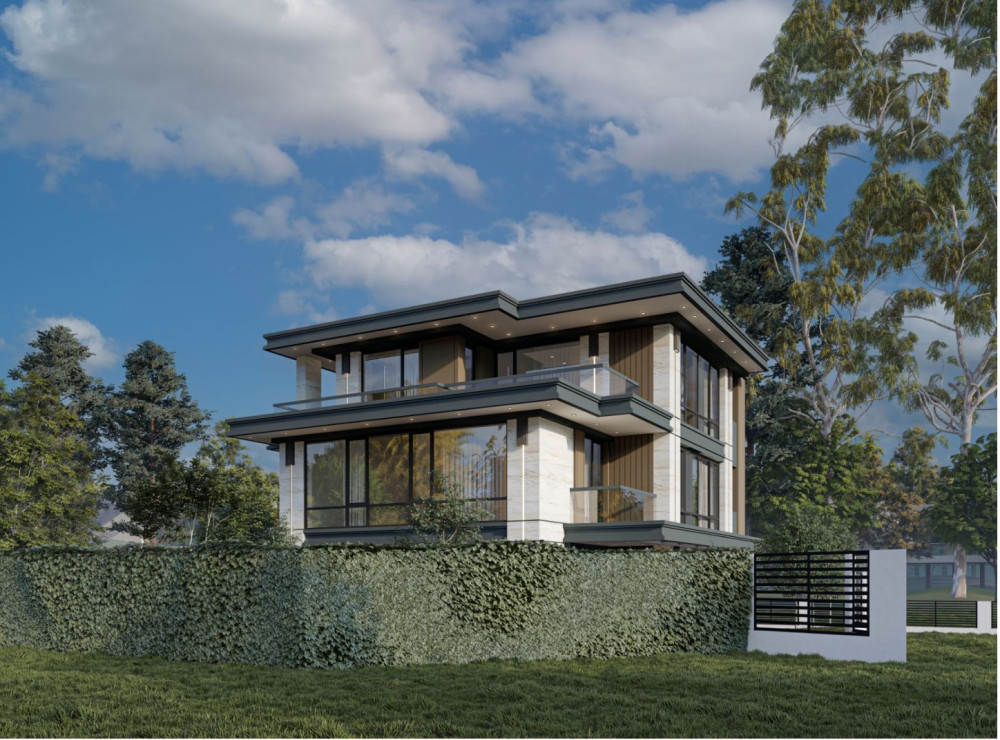
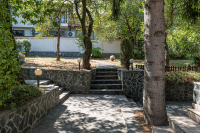
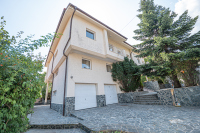
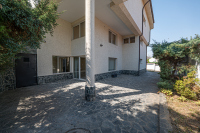
BULGARIA SOTHEBY’S INTERNATIONAL REALTY is pleased to present an exceptional family property, combining comfort, spaciousness and a prestigious location, with an impressive yard of 1000 sq m, designed with attention to detail and suitable for a fulfilling life amidst nature and tranquility. The property offers excellent conditions for family living, as well as the opportunity for a representative lifestyle in close proximity to the capital.
PROPERTY FEATURES
Layout:
First level:

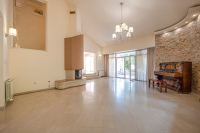
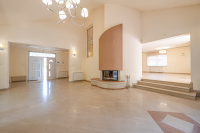
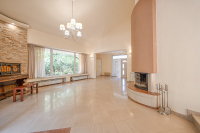
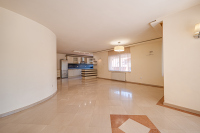
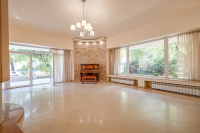
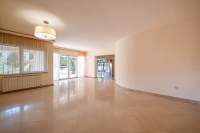
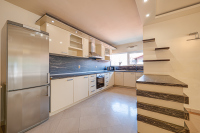
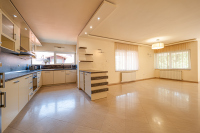
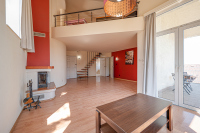
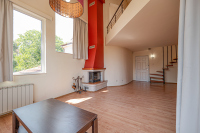
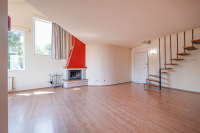
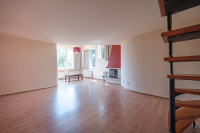
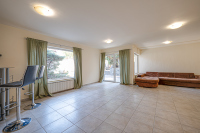
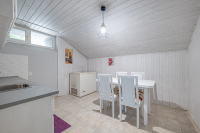
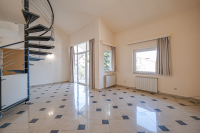
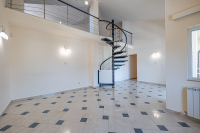
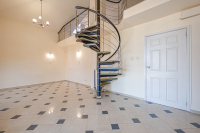
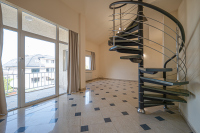
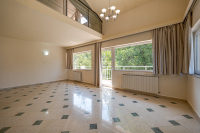
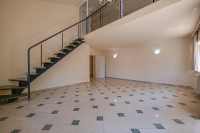
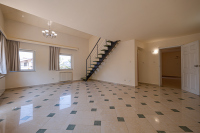
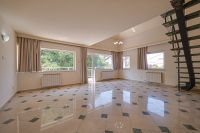
On the first level there is a spacious and bright living room with a fireplace, which creates a cozy atmosphere and is the natural center of the home. There is a spacious dining room with a kitchenette, suitable for family dinners and guests. On the same level there is a separate guest room with its own bathroom, as well as a separate toilet for visitors, providing additional convenience and functionality.
Second level:
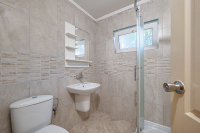
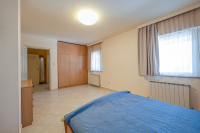
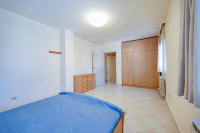
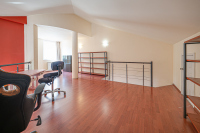
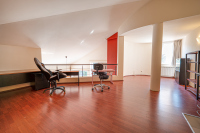
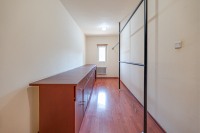
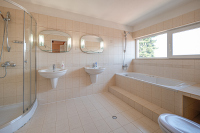
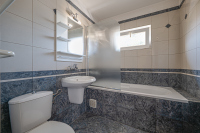
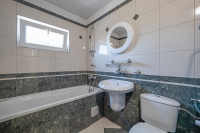
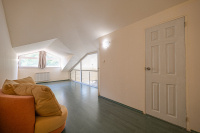
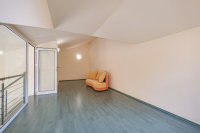
The second floor includes three spacious bedrooms, each with its own bathroom with a bathtub, guaranteeing comfort and personal coziness for all family members. The master bedroom is designed as a true private apartment, featuring a fireplace, a walk-in closet and a luxurious bathroom with a jacuzzi and a shower cabin. There is also a separate office on the floor, suitable for working from home or a private space for concentration.
Basement:
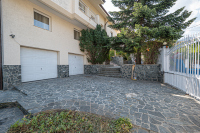
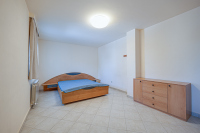
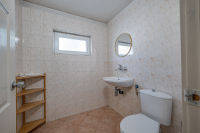
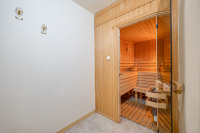
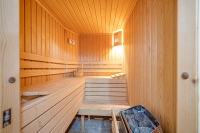
The basement floor offers a variety of amenities for an active and modern lifestyle - a games room (hobby room), a fitness area, a sauna for relaxation, a laundry room, as well as a separate room with a private bathroom and toilet for staff. On this level there is also a double garage and a boiler room.
PROPERTY ADVANTAGES
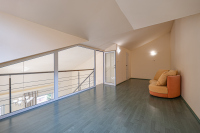
- At first glance, the house impresses with a feeling of spaciousness, light and functional layout, which creates comfort and harmony in every detail.
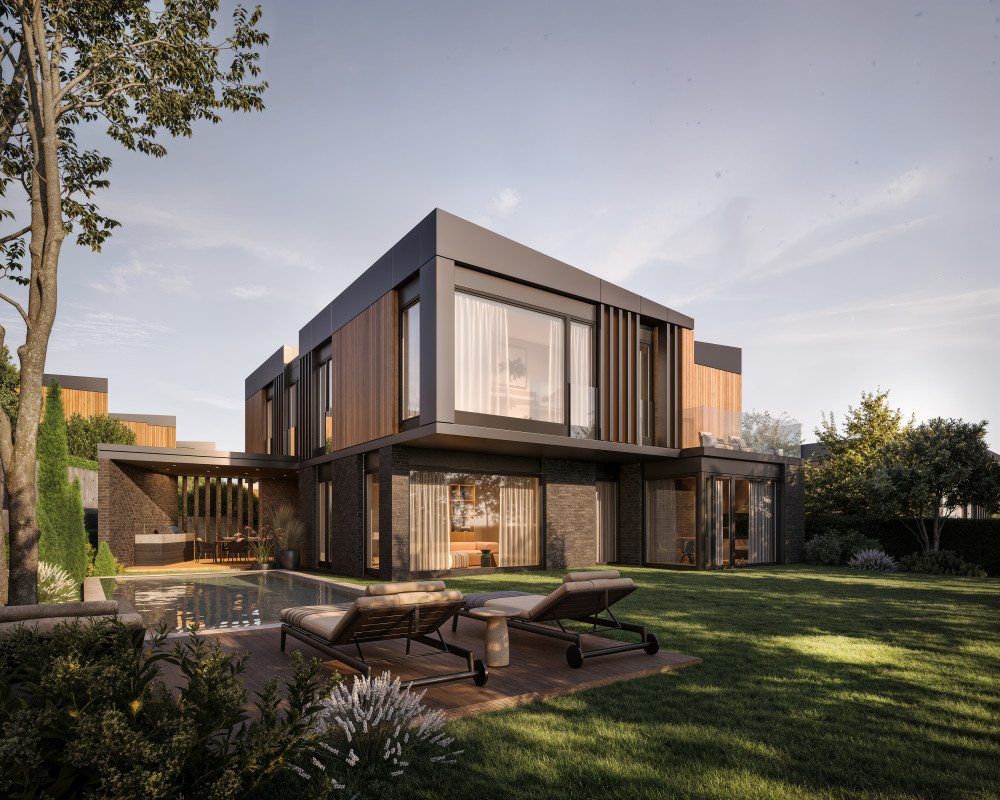
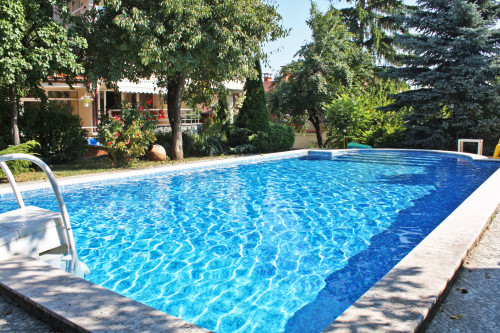
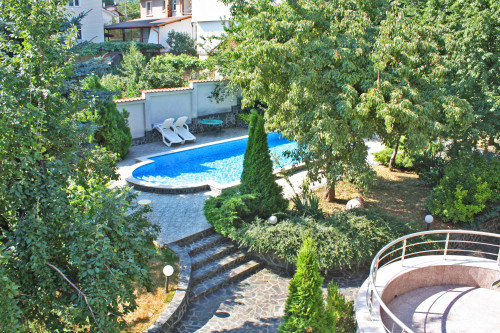
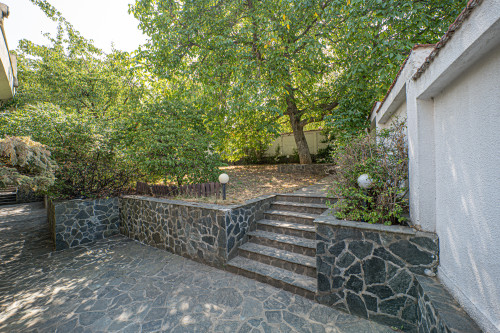
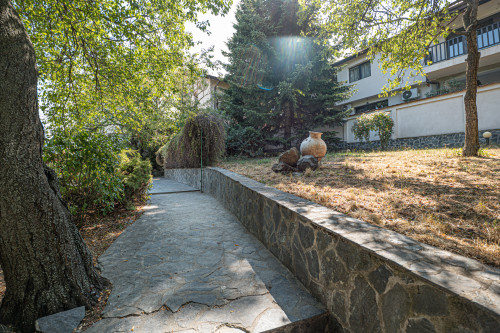
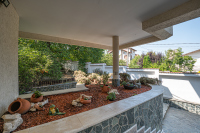
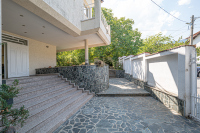
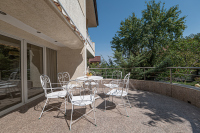
- The spacious yard includes a separate recreation area with a barbecue, as well as an outdoor pool, which makes the property an ideal place for summer gatherings, family moments and outdoor relaxation.
- The property has a modern and flexible heating system, including oil, gas and pellets, which ensures efficiency and reliability in all seasons. The house has excellent insulation, contributing to energy efficiency and comfort throughout the year.
- Among the main advantages are also the year-round easy access, the built-in security system (SOT), as well as the availability of internet connection and digital television, which provide a modern standard of living.
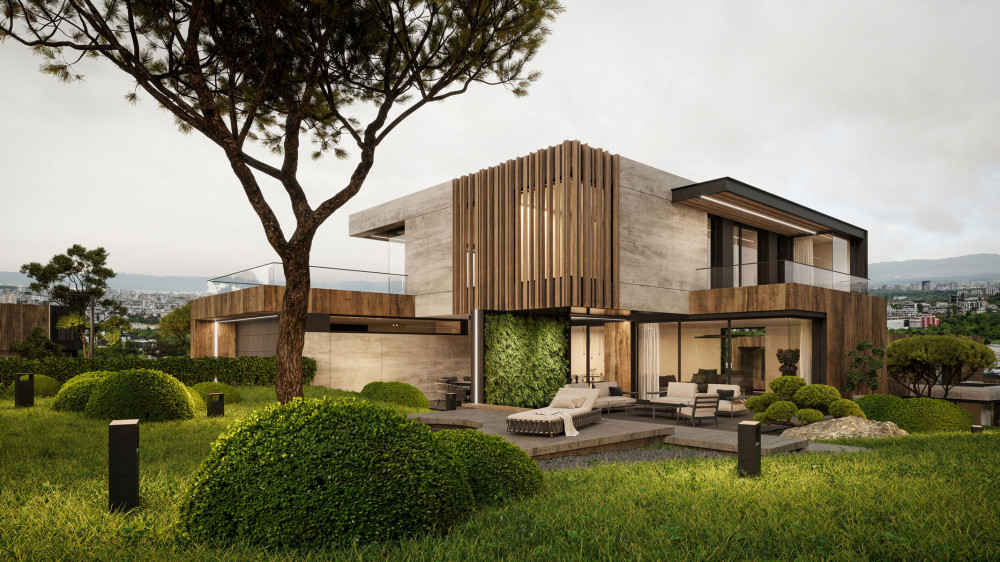
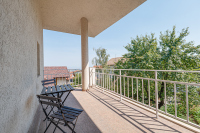
- The property is distinguished by an exceptional panoramic view of Sofia and the majestic Vitosha Mountain, which complements the feeling of spaciousness, prestige and harmony with nature.
This is a home that combines functionality, comfort and representativeness - an ideal choice for connoisseurs of a high standard of living.
Ref.№5487
- Video security
- Swimming pool
- Balcony
- Garden
- Jacuzzi
- Air conditioners
- Furnished
- Garage
- Parking
- Sauna
- Terrace
- Internet connection

Similar offers