


Seaside residence with panoramic sea views and a pool in the village of Lozenets
area Burgas, s. LozenecProperty description
BULGARIA SOTHEBY’S INTERNATIONAL REALTY is pleased to present a substantial property with excellent potential for development into a boutique hotel or premium holiday residence in the village of Lozenets—one of the most sought-after vacation destinations on the Southern Black Sea coast.
The property features a total area of 670 sq.m, a private 1,260 sq.m garden, sea views, a swimming pool, and spacious common areas. It also offers significant potential for further development, including the creation of three additional independent studios, the establishment of private parking, and the possibility of adding another floor.
The building holds a construction permit for a villa; however, its scale, architecture, and existing layout provide an excellent foundation for developing a high-end small hotel concept, subject to the necessary administrative procedures and approvals.
BOUTIQUE HOTEL CONCEPT
One of the property's key advantages is the opportunity to create a hotel concept featuring diverse accommodation categories, rather than a standard, uniform layout.
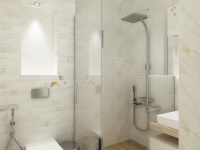
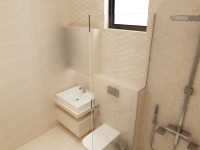
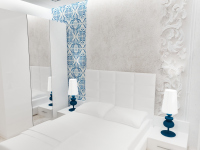
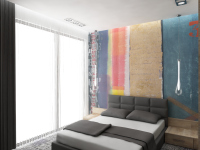
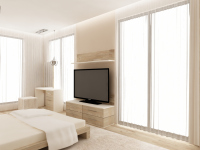
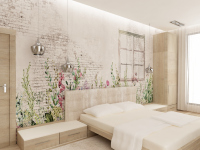
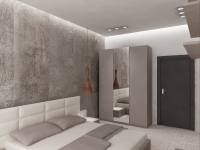
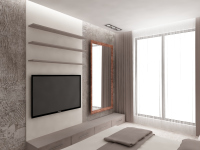
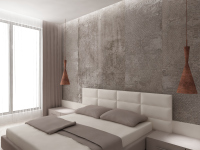
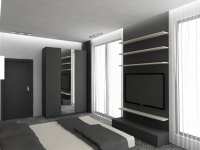
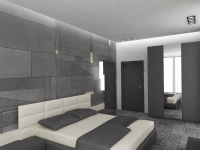
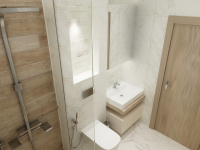
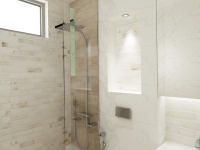
In its current configuration, the building offers six independent bedrooms with en-suite bathrooms and a spacious apartment comprising two interconnected rooms with a private bathroom.
Additionally, there is potential to create three more independent studios utilizing a modern mezzanine design.
Thus, within the existing building volume, it is possible to develop a concept comprising up to 10 independent accommodation units: six rooms, one apartment, and three studios. The option to construct an additional floor significantly expands the project's potential, allowing for future capacity increases or the creation of new types of premium spaces.
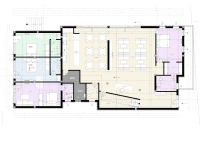
FIRST FLOOR – COMMON AREAS AND PREMIUM ACCOMMODATION
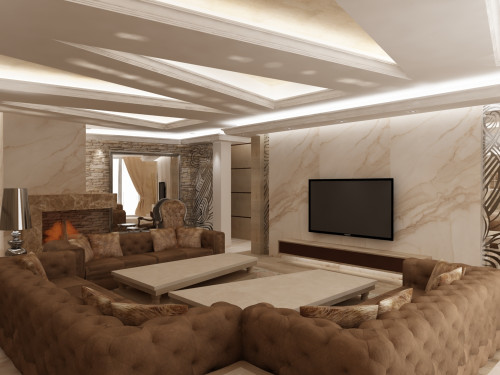
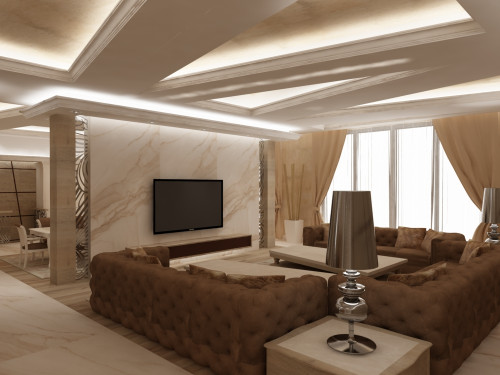
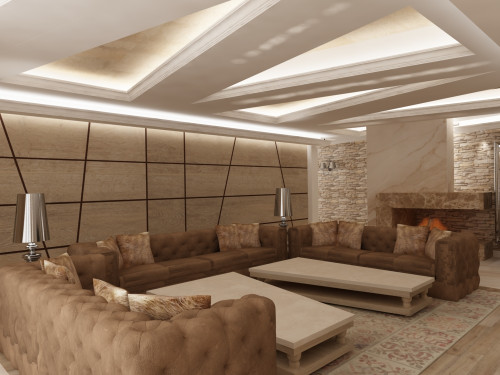
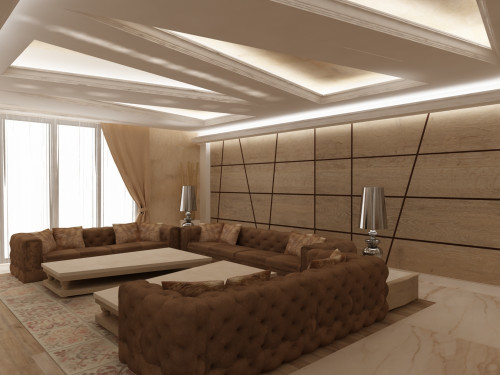
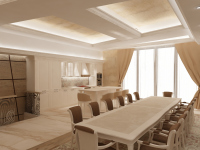
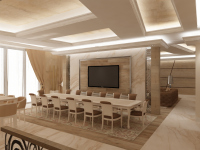
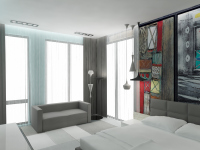
The first floor is organized around an impressively large common area that integrates a living room, kitchen, and dining area.
The space offers the flexibility to create an impressive reception and lounge area, a restaurant or breakfast room, a bar, and various zones for relaxation and socializing.
The generous volume allows for distinct functional areas while maintaining a sense of spaciousness and openness.
Three service rooms are also located on this level; these can be integrated into the future hotel's operational workflow.
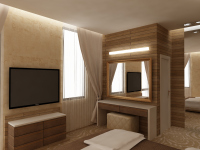
The first floor also features a private bedroom with a walk-in closet and an en-suite bathroom, suitable for use as a high-end guest room.
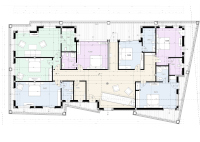
SECOND FLOOR – MAIN ACCOMMODATION AREA
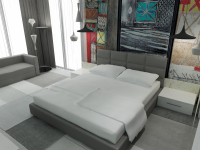
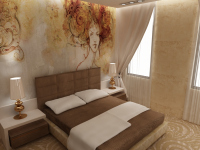
The second floor houses five private bedrooms, each with an en-suite bathroom, as well as a spacious suite created by combining two rooms—one of which includes its own bathroom.
The suite layout allows for separate sleeping and living areas and can be designed as a Family Suite, Premium Suite, or a high-end apartment for extended stays. This configuration is particularly well-suited for a boutique hotel, as it allows for a variety of accommodation categories and, consequently, different price points.
POTENTIAL FOR THREE ADDITIONAL STUDIOS
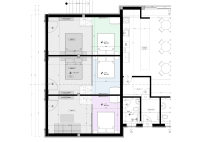
A key aspect of the investment potential is the possibility of converting the existing garage spaces into three independent studios.
The concept allows for the use of a modern mezzanine structure, a feature typical of contemporary boutique projects in Italy and other European tourist destinations.
Such a solution enables the efficient use of interior volume, featuring a living area and bathroom on the main level, with a sleeping area located on the mezzanine.
This allows for the creation of three distinctive boutique studios that offer an experience different from standard hotel rooms, enabling them to be positioned in a higher price segment.
POTENTIAL FOR AN ADDITIONAL FLOOR
From an investment perspective, the potential to construct an additional floor is particularly significant.
This extra level offers the opportunity to expand the hotel concept by creating new guest rooms, panoramic apartments or suites, communal areas, or other facilities aligned with the project's overall vision.
Given the sea view, the future top floor could be developed as a premium area featuring high-end panoramic units, making the view a key distinguishing feature of the hotel.
This means the property's potential is not limited to 10 accommodation units; rather, it offers the opportunity to further increase capacity depending on the specific design of the future project. GARDEN, POOL, AND SEA VIEW
The property features a private garden of 1,260 sq.m., offering the potential to create a comprehensive outdoor hotel environment.
The existing pool can be transformed into the centerpiece of the summer area—featuring sun loungers, a lounge zone, an outdoor bar, dining areas, and landscaped relaxation spots.
A key highlight of the property is the sea view, which can naturally become a central element of its identity.
Реф. № 8153
- With a parking space
- Parking
- Garage
- Unfurnished
- Balcony
- Swimming pool
- Luxury

