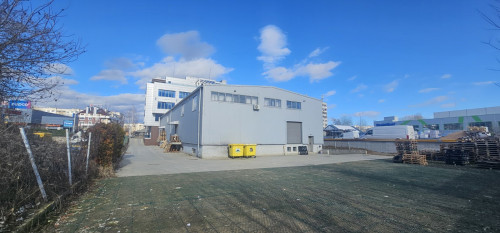
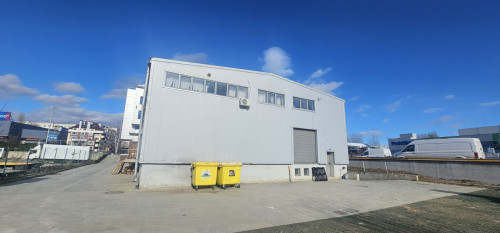
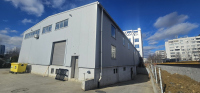
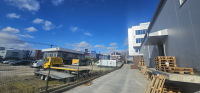
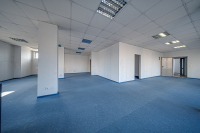
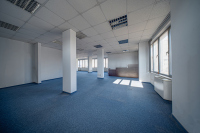
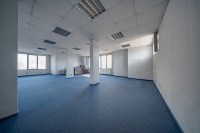
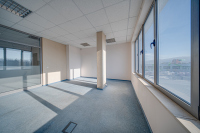
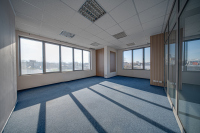
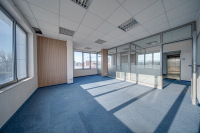
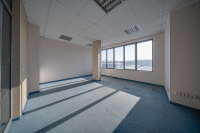
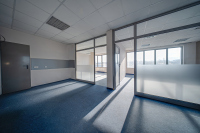
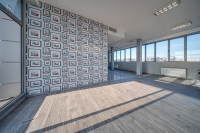
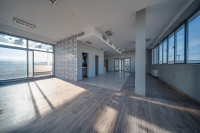
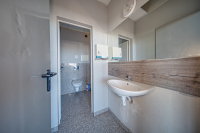
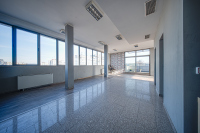
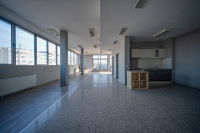
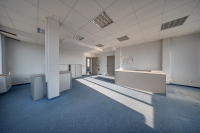
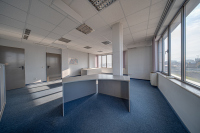
Office building with warehouse in a convenient location in Druzhba 2 district for sale
city Sofia, Druzhba 2Property description

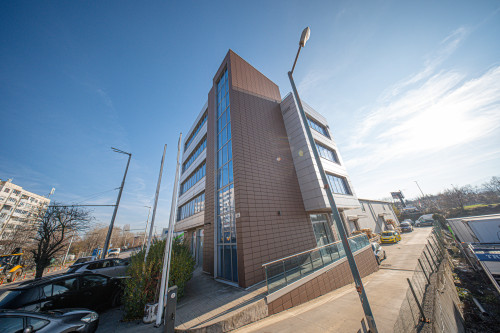
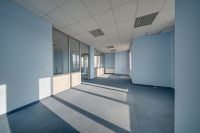
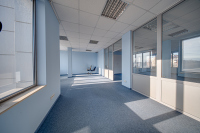
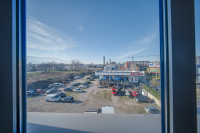
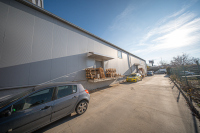
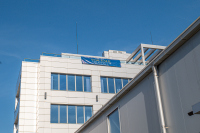
BULGARIA SOTHEBY’S INTERNATIONAL REALTY presents for sale an office building with a warehouse in a convenient location at the exit of Sofia in Druzhba 2 district next to Praktiker. The building is suitable for both independent use and for renting out the individual floors. The warehouse has a guaranteed tenant and good profitability.
PROPERTY CHARACTERISTICS
Plot: 2000 m2
BUILDING 1
Office building with a gross area of 206 m2
Gross area: 1535.36 m2
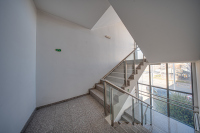
It consists of 5 above-ground floors and 2 underground floors
Parking spaces: 10 underground and 17 open. Access to underground garages is via an open ramp.
- underground garage at elevation -5.02 with purpose of storage - 187.47 sq.m
- underground floor at elevation -2.62 with purpose of fitness club - 76.34 sq.m
- ground floor at elevation 0.00 with purpose of restaurant with area 187.29 sq.m and bank branch with area 80.35 sq.m
Floor 1: elevation +3.42
Office 1: 152.78 sq.m
Office 2: 78.69 sq.m
Floor 2: elevation +6.44
Office 3: 145.76 sq.m
Office 4: 113.56 sq.m
Floor 3: elevation +9.46
Office 5: 259.34 sq.m
Floor 4: elevation 12.32
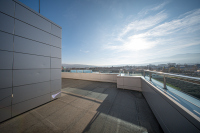
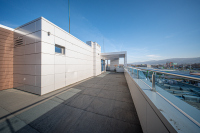
Coffee shop with terrace - 253.80 sq.m
BUILDING 2
Warehouse: Area 559 sq.m
Consists of 2 levels (basement h302m and one floor level h-5.22-6.02m)
- Ground floor elevation - 3.52 sq.m intended as a garage with an area of 327.18 sq.m and a warehouse with an area of 284.70 sq.m
Floor 1 elevation -0.32: warehouse with an area of 622.01 sq.m
Floor 2 elevation +2.82: offices with an area of 101.44 sq.m
TECHNICAL CHARACTERISTICS OF THE PROPERTY
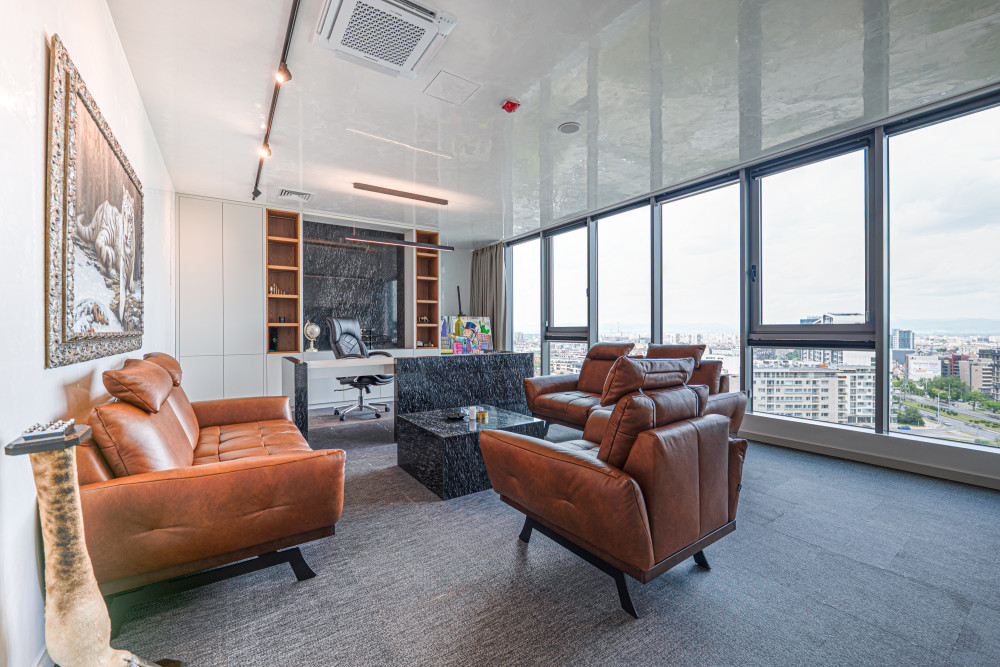
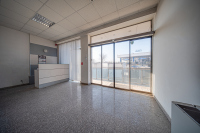
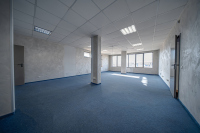
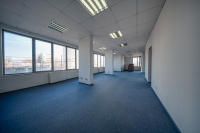
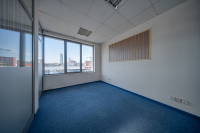
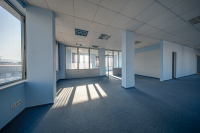
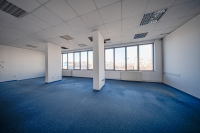
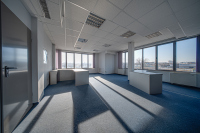
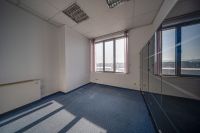
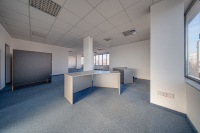
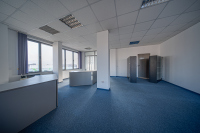
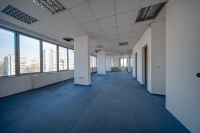
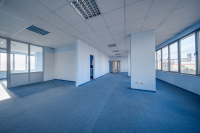
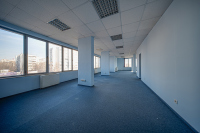
The property is rented with floor and wiring, high suspended ceiling, air conditioning.
Panoramic windows. The shape of the entire office space is regular, with the square footage predisposing to different functional layouts;
Panoramic terrace.
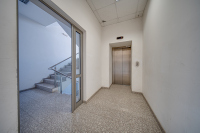
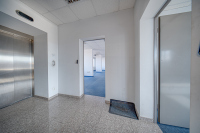
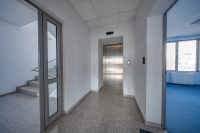
The building has an elevator.
Ref.№7829
Ref.№2225709
- Elevator
- Video security
- Air conditioners
- Unfurnished
- Underground parking space
- Parking
- With a parking space
- Private Building Security
- Terrace
- Luxury

Similar offers