


Modern office building for rent
city Sofia, Suhata rekaProperty description
BULGARIA SOTHEBY’S INTERNATIONAL REALTY is pleased to present a standalone Class A office building, situated in a prime location with excellent visibility from the boulevard and quick access to the city center. A prestigious location and excellent connectivity!
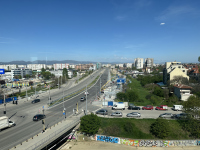
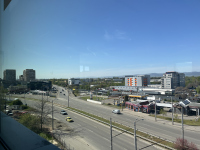
Location: on a key boulevard
• Highly accessible thoroughfare
• Just meters from a metro station with a direct connection to the city center
• Quick access to Sofia Airport and the Ring Road
• Convenient connection to major city routes and highways
• Close to Decathlon and Lidl
The building faces a major boulevard, providing excellent visibility and branding opportunities, as well as access for heavy-duty transport (TIR).
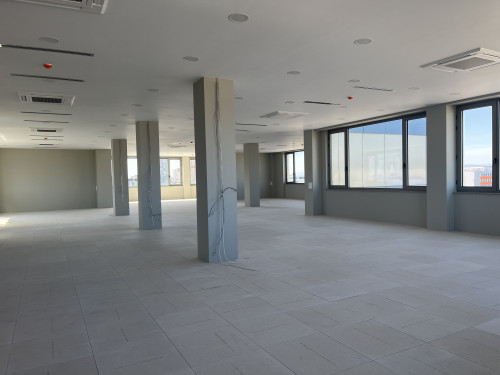
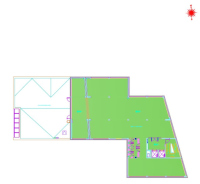
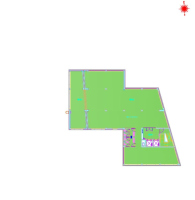
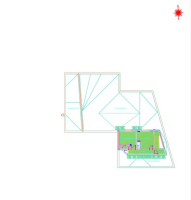
Floor Area and Layout: The total gross floor area is 5,102 sq. m., distributed across 5 above-ground levels, a basement, and an attic level, designed with maximum functionality and flexibility in mind.
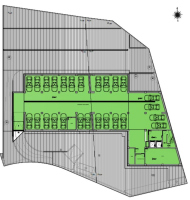
Basement – 777 sq. m.
• 26 parking spaces
• Storage areas
• GRT room and technical zones
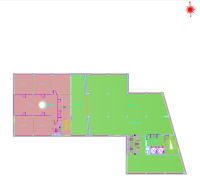
Ground Floor – South-facing (800 sq. m.)
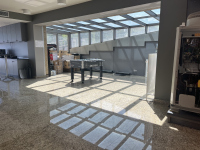
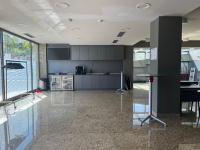
• Showroom – 278 sq. m.
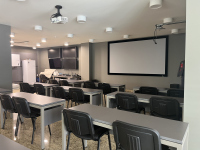
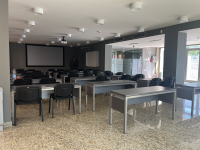
• Conference room – 164 sq. m.
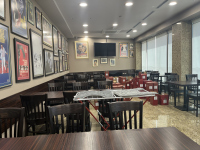
• Restaurant (70 seats) with hot and cold food service and a cold storage room – 289 sq.m.
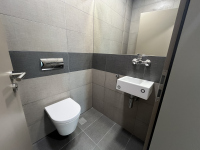
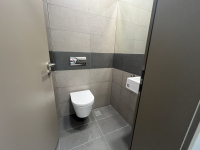
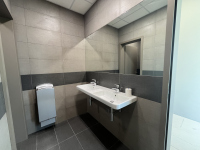
• 8 restrooms
• Storage room – 70 sq.m.
Ground floor – north-facing (751 sq. m.)
• Two showrooms – 387 sq. m. and 181 sq. m.
• Office – 181 sq. m.
• 5 restrooms
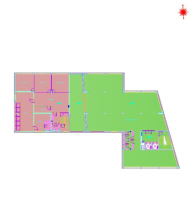
First floor – 788 sq. m.
• Two office blocks
• 6 restrooms
Second floor – 788 sq. m.
• Two office blocks
• 7 restrooms
Third floor – 531 sq. m.
• Two office blocks
• 4 restrooms
Fourth floor – 537 sq. m.
• Two office blocks
• 4 restrooms
• Access to a rooftop terrace with potential for landscaping
Fifth floor – 537 sq. m.
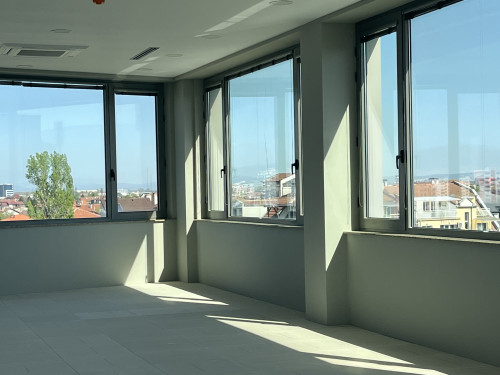
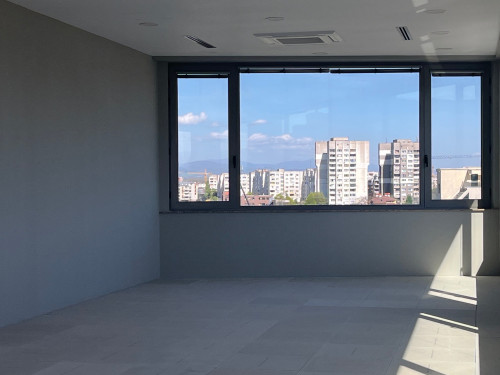
• Two panoramic office blocks
• 4 restrooms
Attic level – 88 sq. m.
• Two server rooms
Technical Specifications
• Central air conditioning
• Backup power supply (generator)
• High-grade structured cabling
• Raised floor
• Aluminum window frames
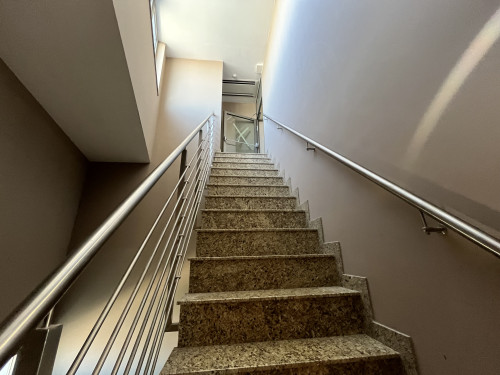
• High-speed Schindler elevators
Additional Advantages
• Fully equipped restaurant with professional appliances
• Potential to create a summer garden in the southern part of the property
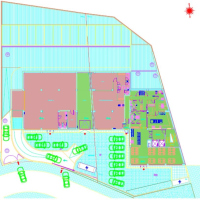
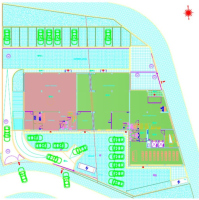
• 30 outdoor parking spaces located in the northern section
• Potential for an additional adjacent lot with more parking spaces
• Flexible layout options tailored to the tenant’s or owner’s needs
A building designed for modern business, combining a strategic location, a prestigious appearance, and functional spaces that meet the demands of a dynamic business environment.
Ref. No. 7999
- Video security
- Elevator
- До метростанция - до 10 мин. пеша
- Internet connection
- Air conditioners
- Live security
- Luxury
- Furnished
- Wiring
- Security
- Parking
- With a parking space
- Controlled Access
