


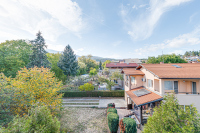
House with great investment potential in Bistritsa
city Sofia, s. BistricaProperty description
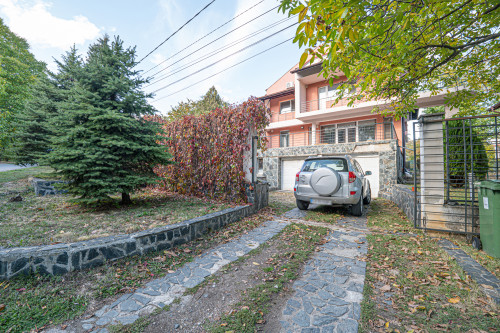
BULGARIA SOTHEBY’S INTERNATIONAL REALTY is pleased to present a spacious three-story house in Bistritsa.
PROPERTY FEATURES
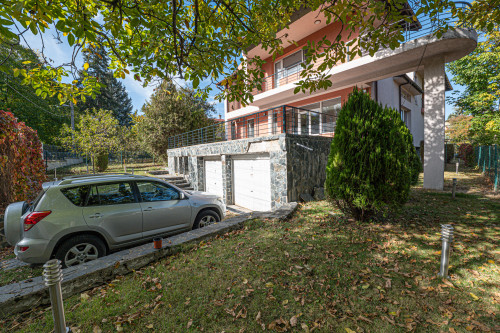
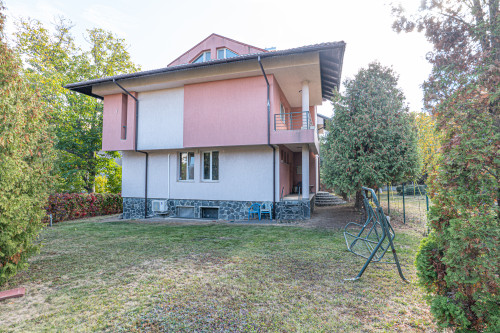
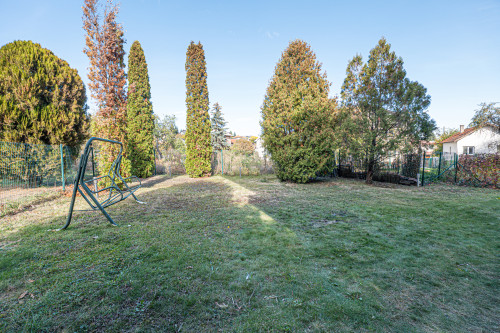
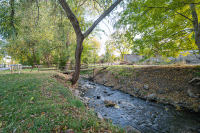
The house has a total built-up area of 775 sq.m. and is situated on a flat, landscaped plot of 856 sq.m. The property is located approximately 150 meters from the center of the village of Bistritsa, on a quiet street with year-round access.
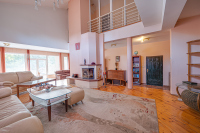
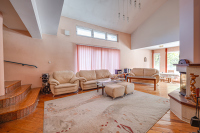
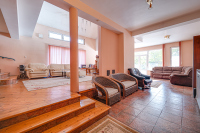
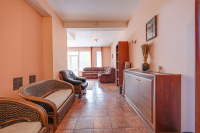
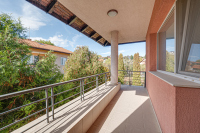
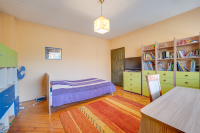
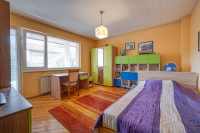
The house offers numerous independent rooms, spacious common areas, and terraces. It is suitable both as a large family residence and for a combination of residential and business use.
Layout
Basement – 247 sq.m.: a garage for 4 cars, 7 rooms, a hallway, and a boiler room.
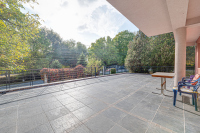
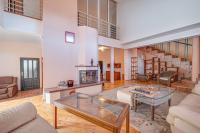
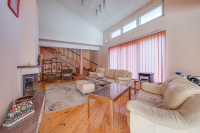
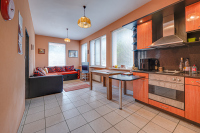
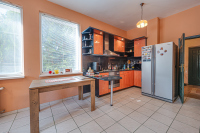
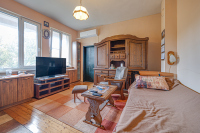
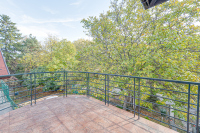
First Floor – 247 sq.m.: a living room with a dining area and a fireplace (approx. 70 sq.m.), a kitchen, a bathroom with a toilet, a 66 sq.m. terrace, and a self-contained apartment featuring a living room, a bedroom, and a terrace.
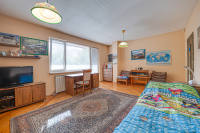
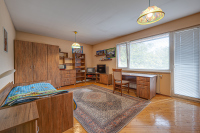
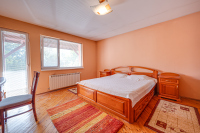
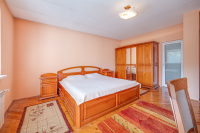
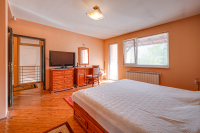
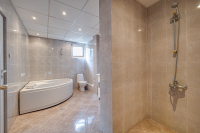
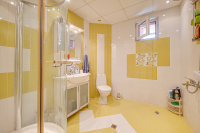
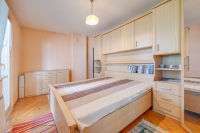
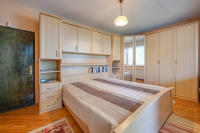
Second Floor – 191 sq.m.: 4 bedrooms—each with a large terrace—two large bathrooms with toilets, and a utility/laundry room.
Third Floor – 90 sq.m.: 3 rooms, a space for a bathroom and toilet, and a storage room.
PROPERTY ADVANTAGES
- Business Potential
- The available space and layout allow the property to be developed for various purposes, such as:
- A private kindergarten or children’s center, featuring activity rooms and a private yard. An educational or language center, school, training facility, or space for creative activities;
- A boutique guesthouse with accommodation capacity for groups;
- A health, recovery, or wellness center;
- A corporate facility featuring offices, meeting rooms, and accommodation;
- A mixed-use project combining residential space with educational, medical, or office functions.
- The expansive area, functional layout, landscaped courtyard, and proximity to the center of Bistritsa provide an excellent foundation for realizing a large-scale residential or business concept.
Ref. No. 8204
- Balcony
- Fireplace
- Furnished
- Garage
- Parking
- With a parking space
- Private Building Security

Similar offers


