Apartment in a new gated complex with a panoramic terrace
city Sofia, Manastirski livadiProperty description
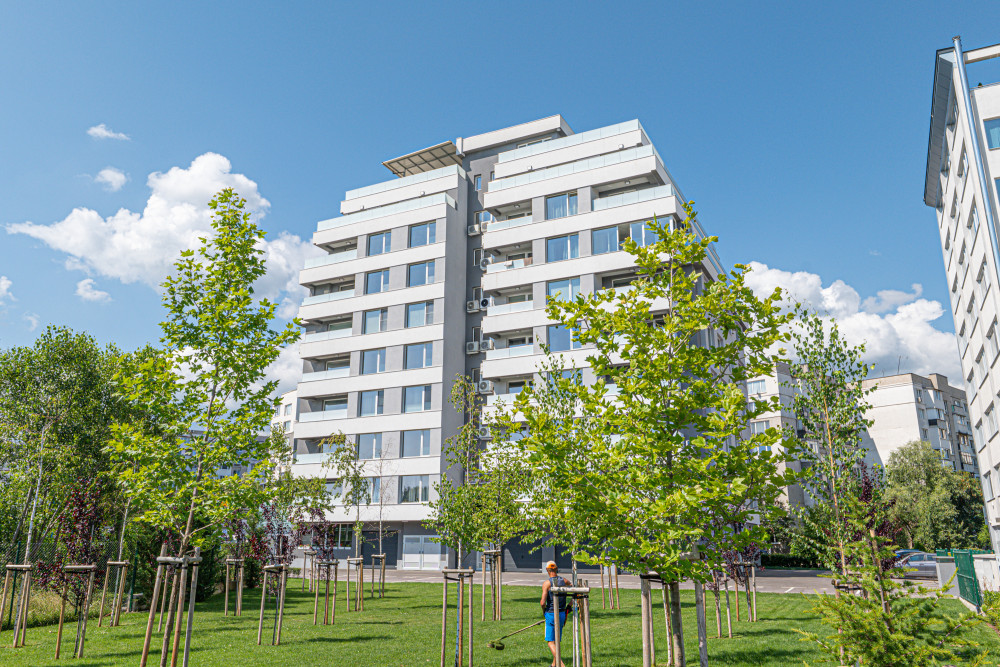
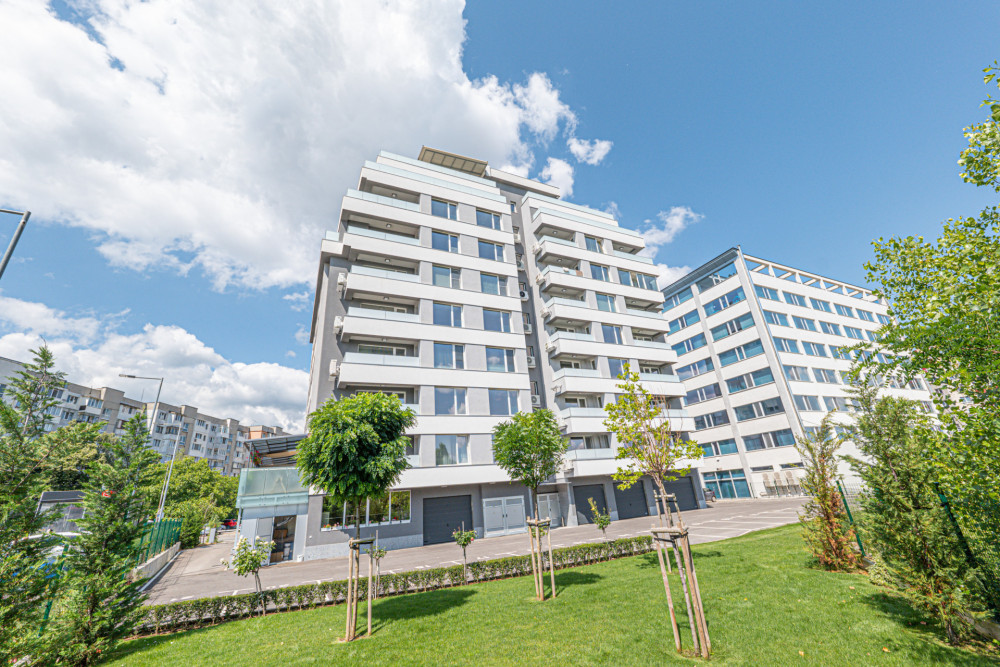
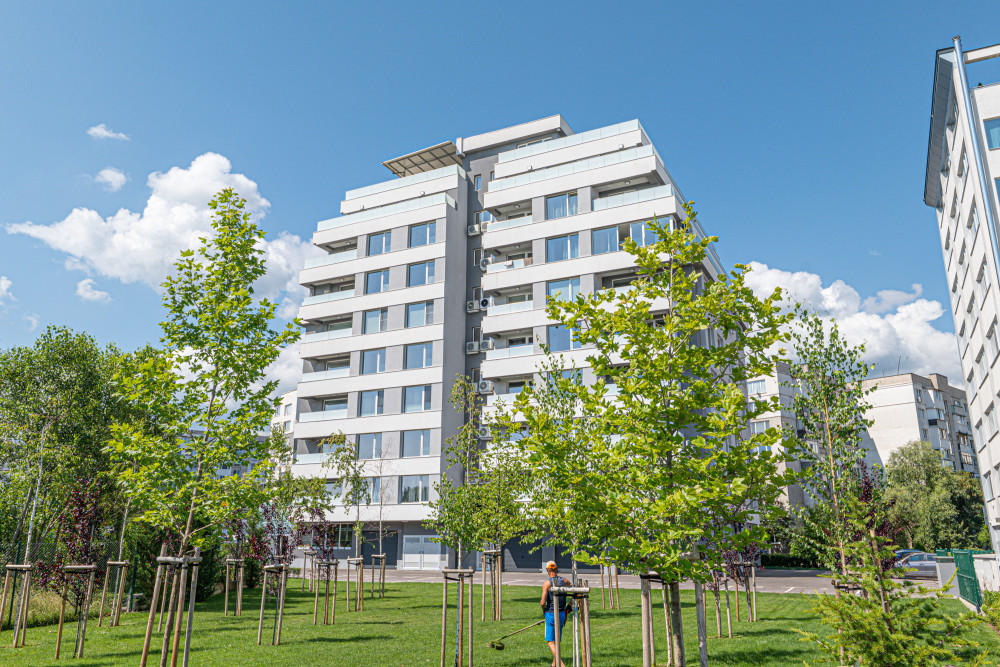
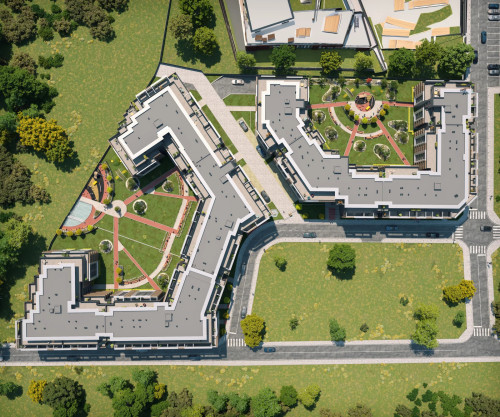
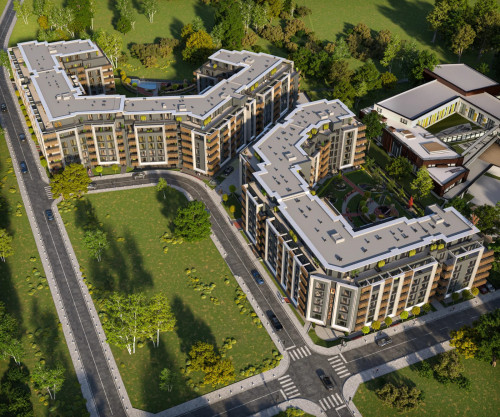
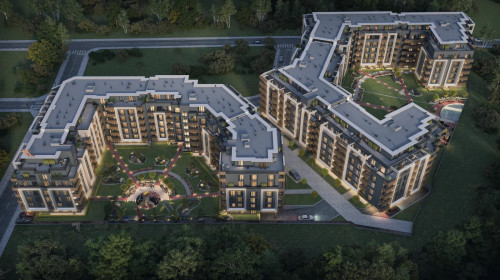
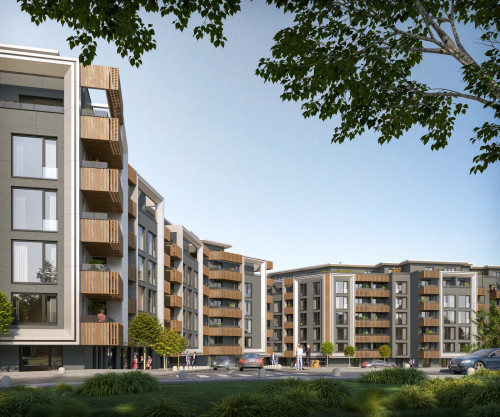
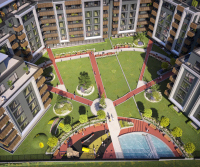
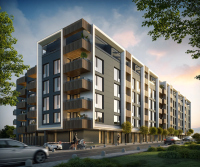
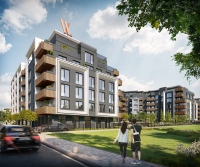
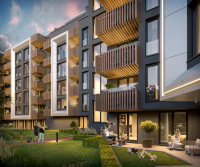
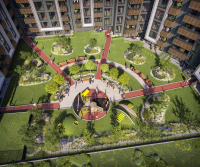
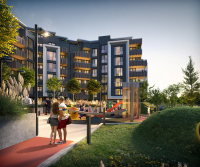
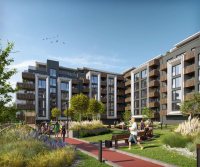
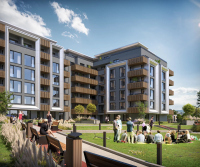
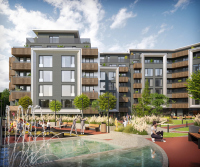
BULGARIA SOTHEBY’S INTERNATIONAL REALTY is pleased to present an apartment located within a development comprising two gated complexes, spanning nearly 12 decares in southern Sofia. The grounds are designed as an extension of the home, featuring landscaped walkways, playgrounds, relaxation areas, a fitness center, a private kindergarten, beauty salons, and retail spaces. The two complexes offer a variety of units—ranging from one-room to five-room apartments—distributed across seven above-ground floors, with two additional underground levels dedicated to parking spaces and garages. Ground-floor apartments feature private yards; intermediate-floor units offer spacious terraces; and the top two levels include rooftop terraces with panoramic views of Vitosha Mountain and the city. The common areas are finished according to a bespoke design, incorporating natural stone, decorative lighting, wall paneling, and custom doorbell systems.
PROPERTY FEATURES
Total area 117.39 m²
Common areas 21.73 m²
Net area 95.66 m²
Floor 6
Roof terrace 53.52 m²
Orientation: Northeast
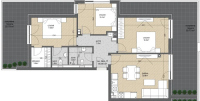
Layout: entrance hall, living room with kitchenette, bedroom with en-suite bathroom/toilet and walk-in closet, two additional bedrooms, roof terrace.
TECHNICAL SPECIFICATIONS
- Facade: Ventilated curtain wall system featuring Grespania ceramic panels (Spain).
- Window systems: Schüco LivIng 82 mm—Schüco’s top-tier PVC profile—utilizing a 7-chamber system with PVC spacers, triple glazing, and sound insulation of up to 47 dB. Soundproofing — Damtec Multi 3 mm installed between each floor and beneath every wall.
- Elevators — Schindler S3000.
- Heating — Gas-powered, utilizing condensing systems; provisions for radiators and air conditioning units (concealed behind decorative facade grilles).
ADVANTAGES
- Gated complex with controlled access.
- Common areas designed according to a bespoke interior concept, featuring natural stone flooring, wall paneling, decorative plasterwork, and concealed lighting.
- The complex includes a private kindergarten and a fully equipped fitness center—accessible to both residents and the local community.
- Playgrounds, walking paths, and relaxation areas reserved exclusively for residents.
- Two underground levels with direct, sheltered access to the elevators at each entrance. Parking spaces and garages (single and double) are equipped with automatic, remote-controlled doors; additional storage units are also available.
- The top two floors feature spacious terraces constructed using a raised-floor system. Surrounded by low-rise architecture, these terraces offer unobstructed views in every direction—towards Vitosha Mountain, the city, and the surrounding greenery.
Construction start — June 2025.
Act 16 (Permit for Use) — December 2027.
Currently under construction — Act 14 (Structural completion).
Ref. 8225
- Terrace
- Elevator
- Controlled Access
- Unfurnished
- Luxury
- Parking

Similar offers