


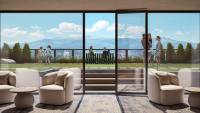
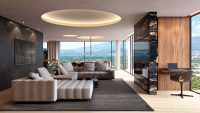
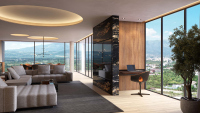
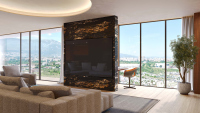
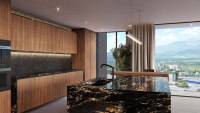
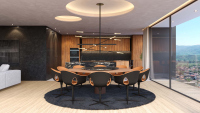
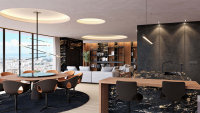
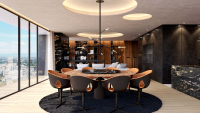
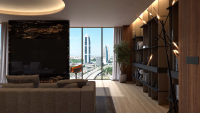
An exclusive penthouse in a luxury building offers all amenities.
city Sofia, 7-mi 11-ti kilometarProperty description
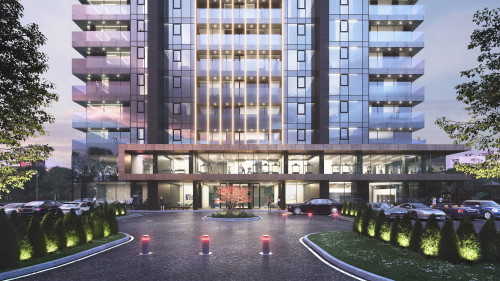
BULGARIA SOTHEBY’S INTERNATIONAL REALTY is pleased to present an exceptional penthouse situated in a 22-story, high-tech residential building comprising 111 spacious, luxury apartments that offer the highest standard of urban living.
PROPERTY FEATURES
Exposition: South and West
Net area: 351.15 sq.m.
Total area (including common parts): 432.09 sq.m.
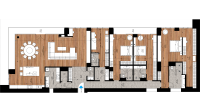
Layout: Spacious living room with dining area and kitchenette; professional service kitchen; three bedrooms, each with an en-suite bathroom and toilet (the master bedroom includes a walk-in closet); staff quarters with kitchenette, bathroom, and laundry room; guest toilet; two terraces.
- Private 4-car garage with an internal storage area exceeding 20 sq.m.;
- One parking space located directly in front of the building entrance;
PROPERTY ADVANTAGES
- Panoramic views from every window and complete privacy;
- Dedicated room for 24/7 staff with private bathroom and kitchenette;
- Professional service kitchen;
- Spacious, column-free living area (100 sq.m.).
TECHNICAL SPECIFICATIONS
- Ceiling height: 311 cm;
- The building’s apartments are designed to eliminate noise from neighbors; walls between individual apartments are 60 cm thick. The apartment is fully insulated and shares no walls with neighboring units; The window systems are engineered to reduce noise by over 50 dB (Rw), lowering street traffic noise to 20 dB. The glazing units are 56 mm thick and feature double-laminated inner and outer panes;
- Apartments feature underfloor heating supplied by the district heating network via individual Danfoss substations (or heat pumps, at the client's discretion). Provision is made in each apartment for the installation of a backup electric water heater in the utility room;
- Mineral wool insulation in ceilings and walls;
- The building is equipped with a 40 m³ central water reservoir and a booster pump system for use in the event of a water supply outage;
- Integrated air conditioning with concealed outdoor units on the façade;
- Mechanical ventilation with heat recovery and filtration in every room;
- Smart Home system;
- Option for complete interior finishing and a custom interior design project.
BUILDING AMENITIES
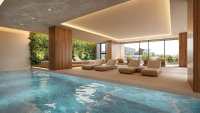
- Spacious 1,000 m² wellness center featuring a 10-meter indoor pool, a spa area with separate saunas and steam rooms for men and women, a cold plunge pool, three massage and therapy rooms, and a large studio for group workouts, yoga, or Pilates;
- Fresh juice and protein shake bar, relaxation area with sun loungers;
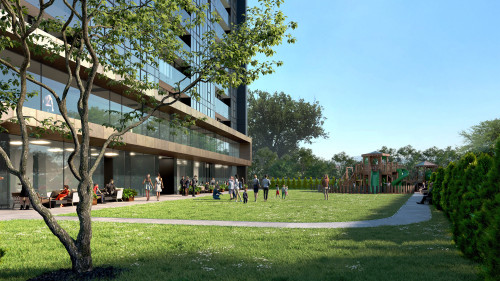
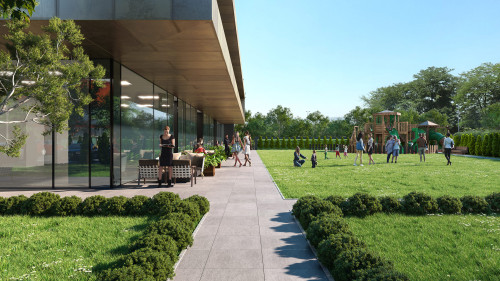
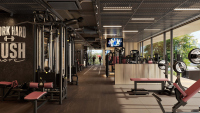
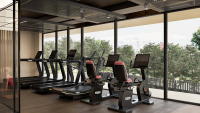
- 500 m² fitness center equipped with modern machinery, including over 40 Technogym units; 3,000 sq.m. private landscaped park with a children's playground and walking paths;
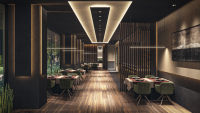
- Italian restaurant with a garden and home delivery service;
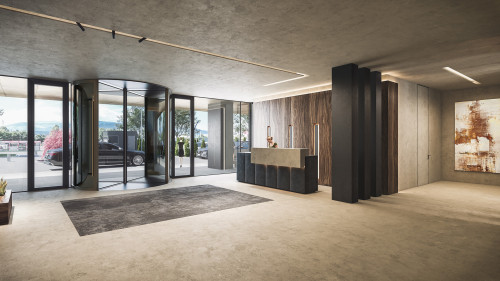
- Reception, concierge, and controlled access;
- Impressive lobby featuring a separate room for private meetings, available upon request;
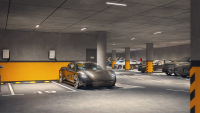
- Underground parking with EV charging stations at every space;
- Visitor parking – 75 spaces.
PROPERTY LOCATION
The building offers direct access from Tsarigradsko Shose Blvd. via a dedicated frontage road, as well as convenient access to Obikolna St. It is within walking distance of major supermarket chains: 500 meters from Lidl, 600 meters from Billa, and 900 meters from the future largest Fantastico store (expected to open in 2027). Public transport stops are located right next to the building.
The listed price excludes VAT.
Ref. No. 8194
- Live security
- Terrace
- Parking
- Garage
- Underground parking space
- Laundry/wet room
- Security
- Controlled Access
- Unfurnished
- Elevator
- Swimming pool
- Luxury
- Steam bath
- Video security