Property description
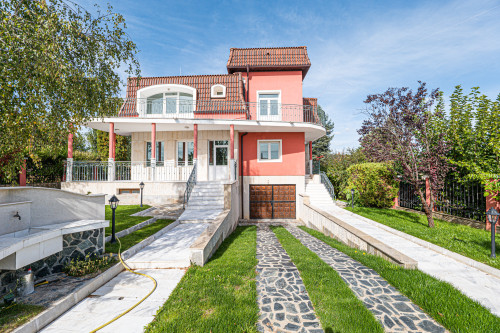
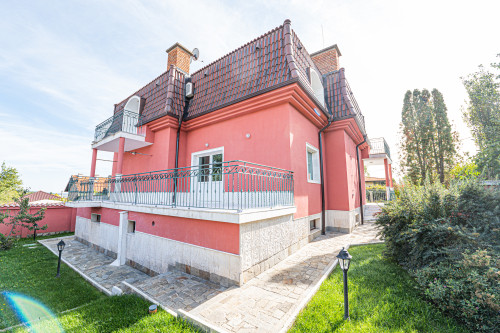
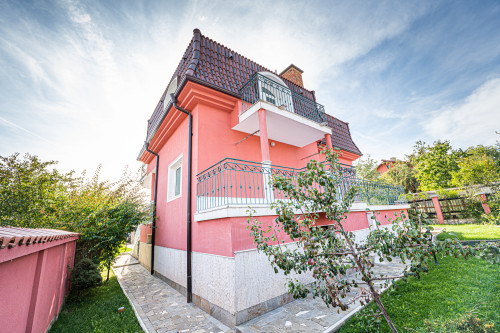
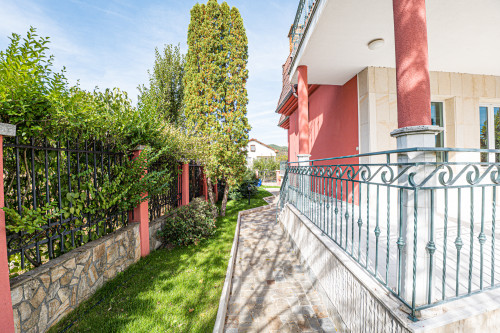
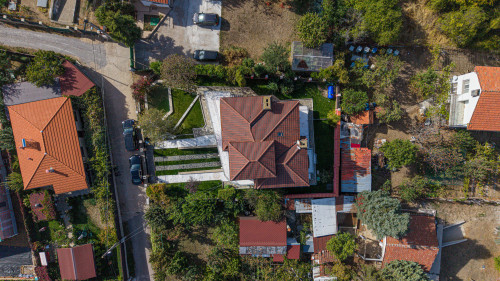
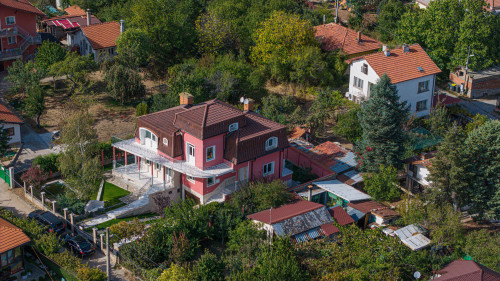
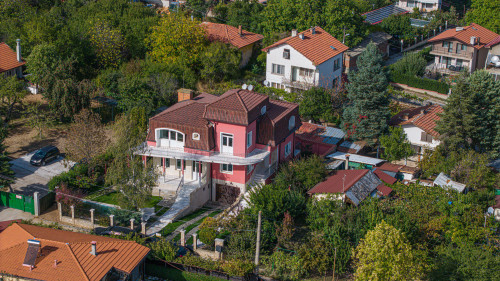
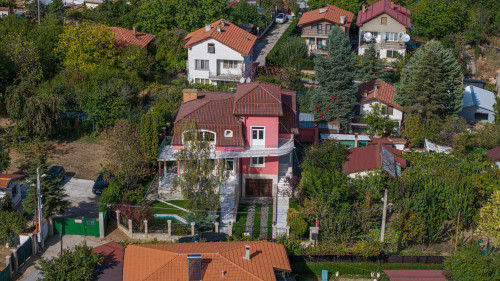
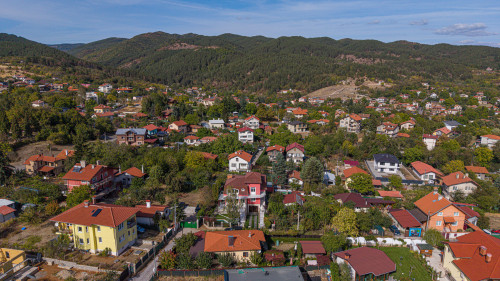
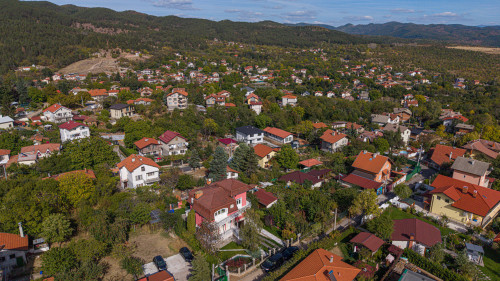
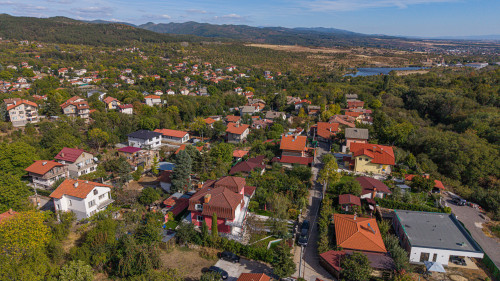
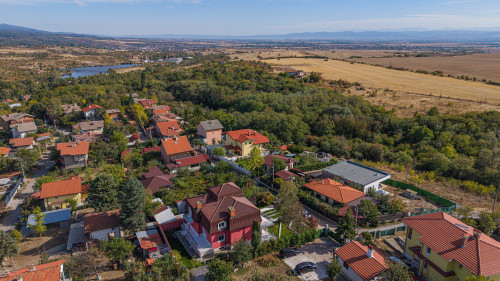
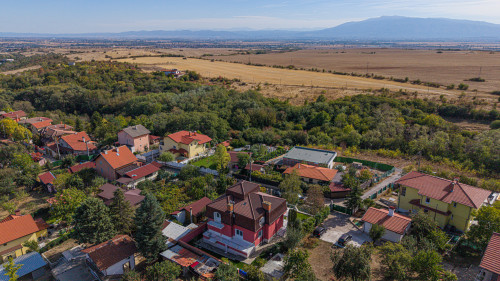
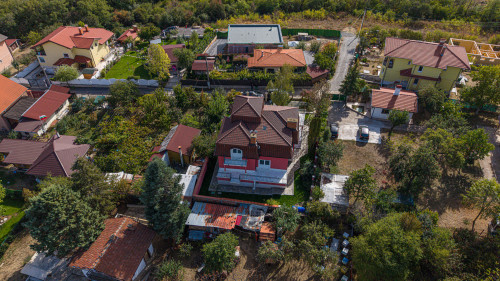
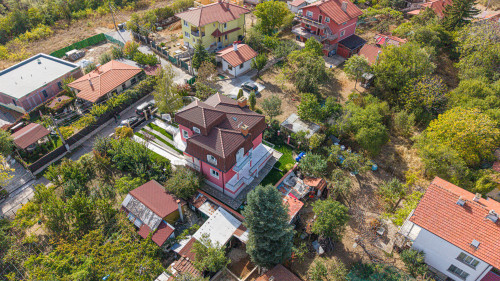
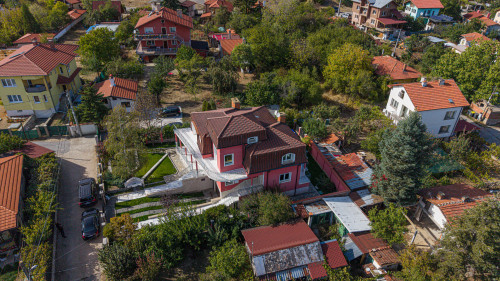
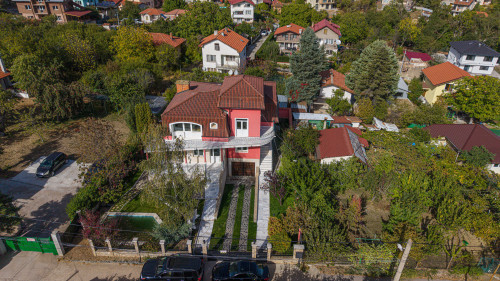
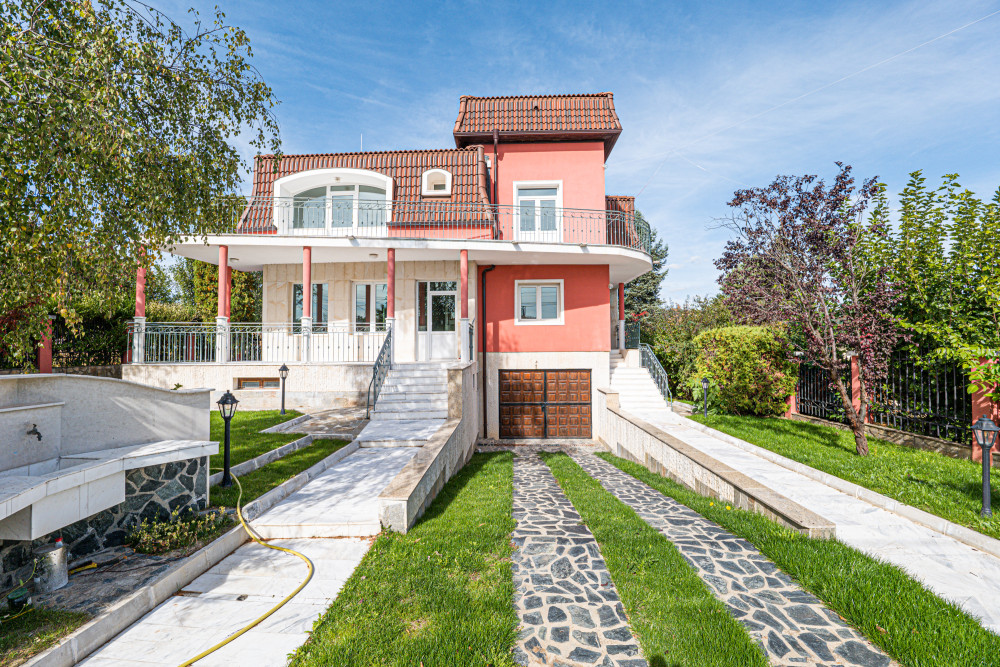
BULGARIA SOTHEBY’S INTERNATIONAL REALTY is pleased to present a magnificent, partially furnished house in the village of Katina, featuring a well-maintained garden and located on the outskirts of Sofia.
PROPERTY FEATURES
The property is situated on a 571 sq.m. plot and has a total built-up area of 393 sq.m.
Layout:
First Floor: Entrance hall, guest restroom, living area with a fireplace and access to a covered veranda, dining room, kitchen, and a relaxation room.
Second Floor: Master bedroom with a private walk-in closet and en-suite bathroom; a bedroom with an en-suite bathroom; and a split-level studio with a private bathroom.
Basement: Tavern (*mehana*) with a fireplace, sauna, bathroom, garage for two cars, and a utility/technical room.
PROPERTY HIGHLIGHTS
All main rooms offer access to terraces with beautiful views.
The garden features a reflecting pool, which enhances the pleasant atmosphere during summer evenings.
The property is offered partially furnished; it boasts natural walnut parquet flooring and natural stone finishes, wrought-iron railings, and a solid wood kitchen.
Heating: Electricity; pellets. PROPERTY LOCATION
A well-connected location near the city of Sofia, offering convenient public transport and an active kindergarten within the village. A full range of amenities—including pharmacies, a school, dining establishments, and shops—is available just 4 km away in the town of Novi Iskar. Situated at an altitude of 600 meters, the area boasts clean air. The property is suitable for residential use, offering both convenience and privacy, while remaining close to the city.
Ref. No. 8197