Property description
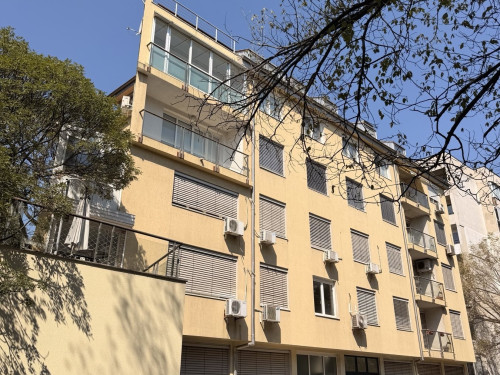
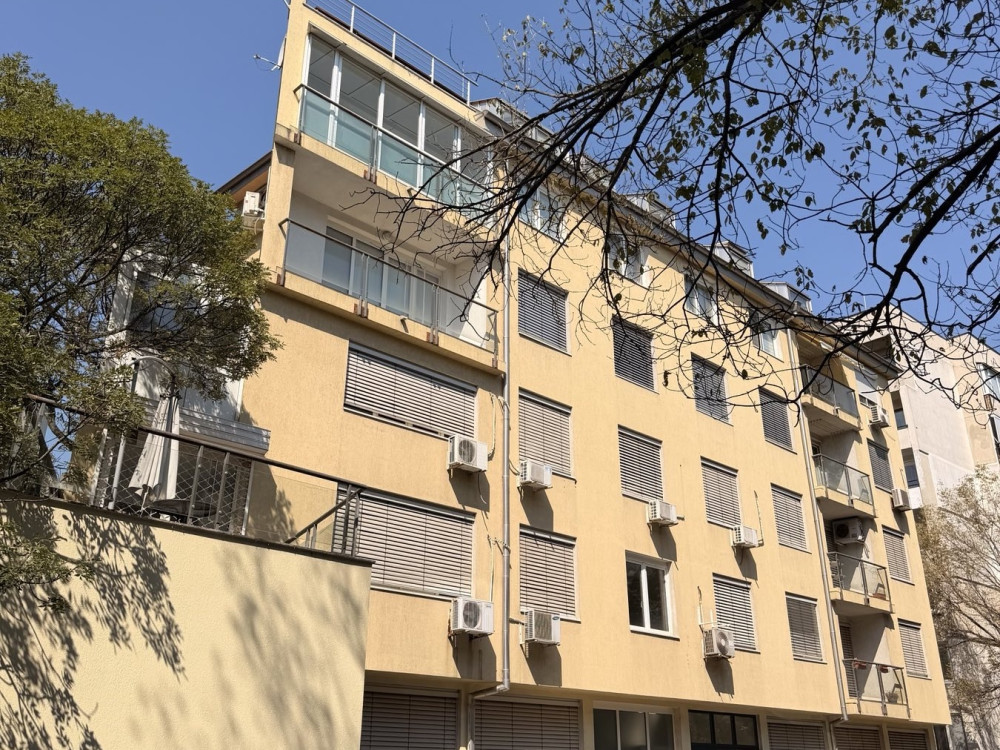
BULGARIA SOTHEBY’S INTERNATIONAL REALTY is pleased to present a versatile property with a total built-up area of 793 sq.m. distributed across three levels, suitable for companies and organizations seeking a spacious and prestigious environment for their operations.
PROPERTY FEATURES
The property offers functional and spacious areas that can be adapted to the tenant's specific requirements and business needs.
793 sq.m. total built-up area
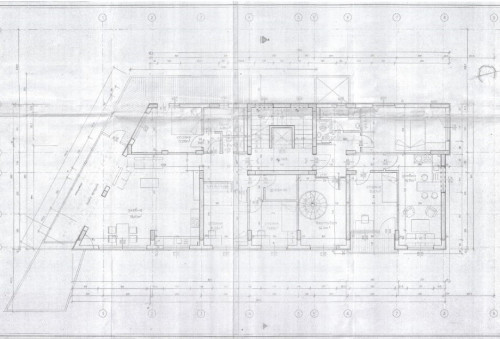
Layout by level:
Ground floor – 258 sq.m.
First floor – 277 sq.m.
Second floor – 258 sq.m.
Storage area: 56 sq.m.
The three levels allow for the creation of a prestigious reception area and common spaces, private offices, workspaces, conference rooms, restrooms, and other functional zones tailored to the future tenant's needs.
The property is suitable for a corporate headquarters, a flagship office, a medical or dental center, a showroom, an educational or training center, a representative office, and other business activities requiring significant space and an independent layout.
A 44 sq.m. garage with two parking spaces is available for rent alongside the property, providing added convenience for employees, clients, and visitors.
PROPERTY HIGHLIGHTS
- Thanks to its substantial size and layout spanning three levels, the property is suitable for use as a corporate headquarters, a prestigious office, a medical or dental center, a showroom, an educational or training center, or a representative office, as well as for other business and investment purposes.
- Option for customized layout configuration
- Suitable for business operations, corporate representation, or investment
Rental price: €6,624
Ref. No. 8184