Property description
BULGARIA SOTHEBY’S INTERNATIONAL REALTY is pleased to present a residence for sale with a total built-up area of 2,070 sq.m, situated on a hillside in the prestigious Kambanite area, amidst tranquility, greenery, and magnificent panoramic views.
PROPERTY FEATURES
The property sits on a 1,540 sq.m plot and offers an exceptional level of comfort, privacy, and functionality.
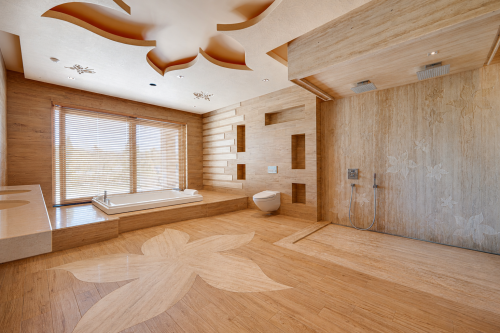
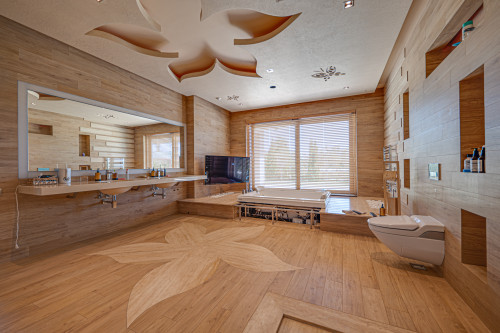
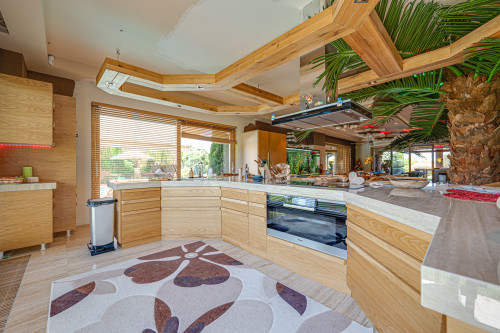
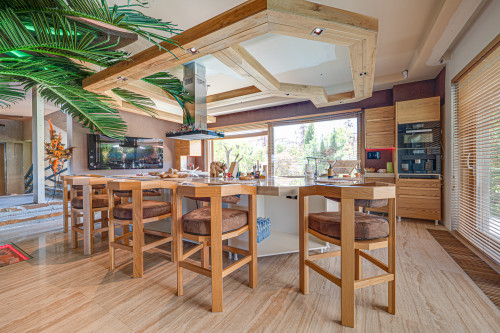
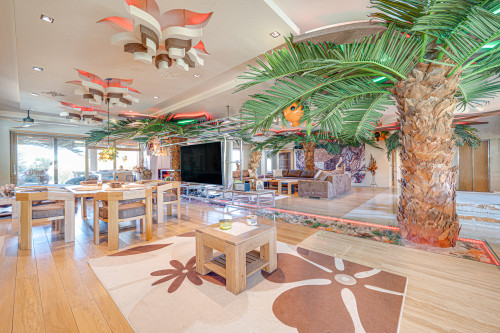
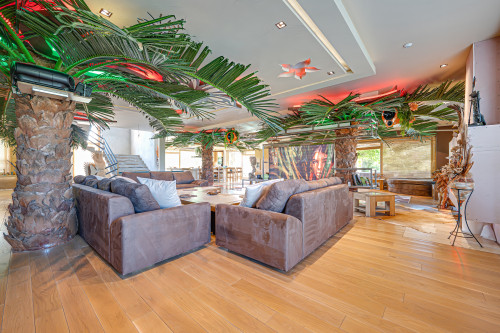
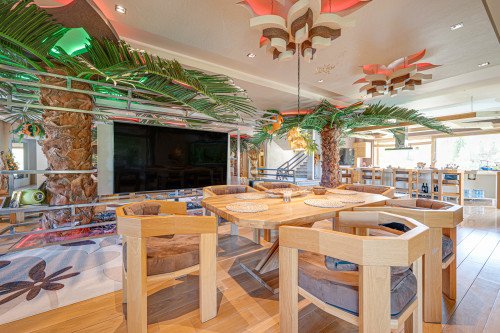
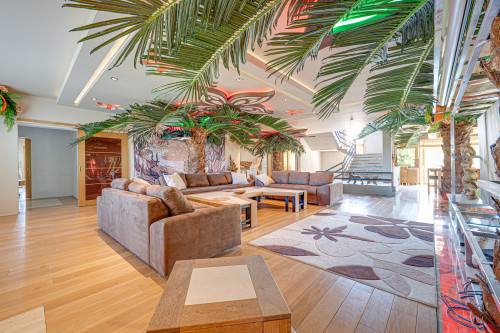
The main floor (525 sq.m) impresses with an open-plan living area combining a spacious lounge and kitchen—featuring large floor-to-ceiling windows facing the garden—as well as a master suite comprising a 70 sq.m bedroom and bathroom, a 30 sq.m walk-in closet, and a guest toilet.
The first floor (580 sq.m) houses four spacious bedrooms (approx. 50 sq.m each), two luxurious bathrooms (20 sq.m each), and terraces offering beautiful views.
The second floor (435 sq.m) features a large living room with a dining area and kitchen, a guest toilet, and three bedrooms with three bathrooms.
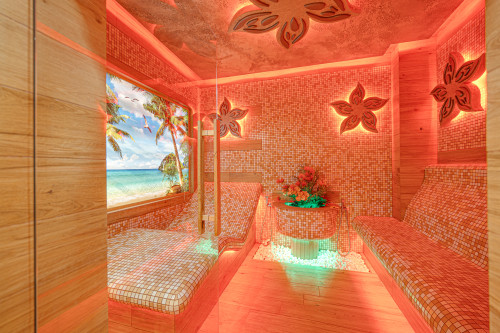
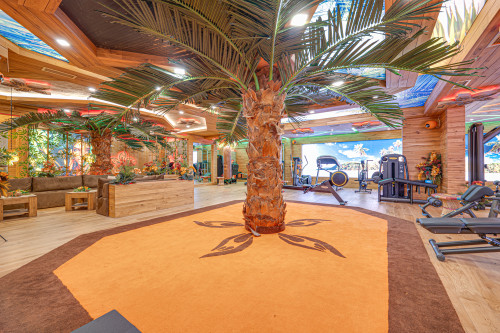
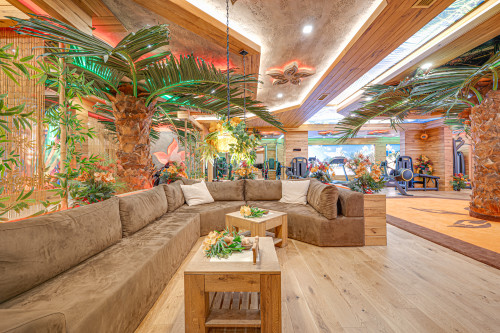
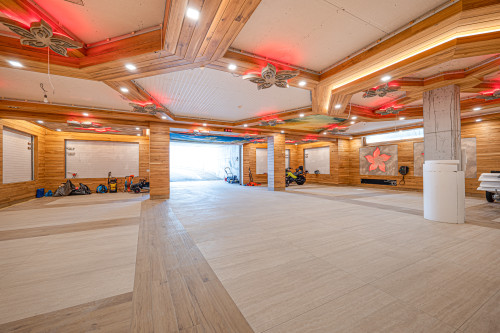
The basement (530 sq.m) offers a dedicated private wellness and automotive area, including a garage for up to 10 cars, a spa zone with a sauna, steam bath, and solarium, a professionally equipped gym, and a technical area housing the Hertz boiler, water heater, and pool equipment.
PROPERTY HIGHLIGHTS
- Impressive private garden spanning 2,070 sq.m.
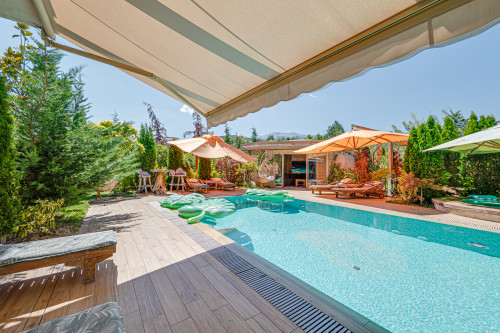
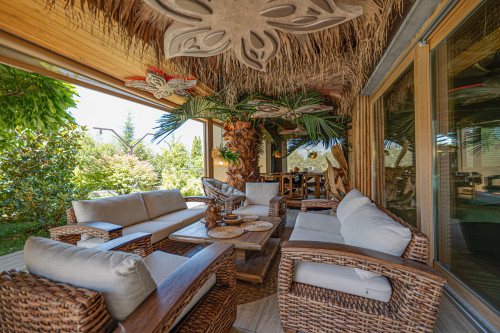
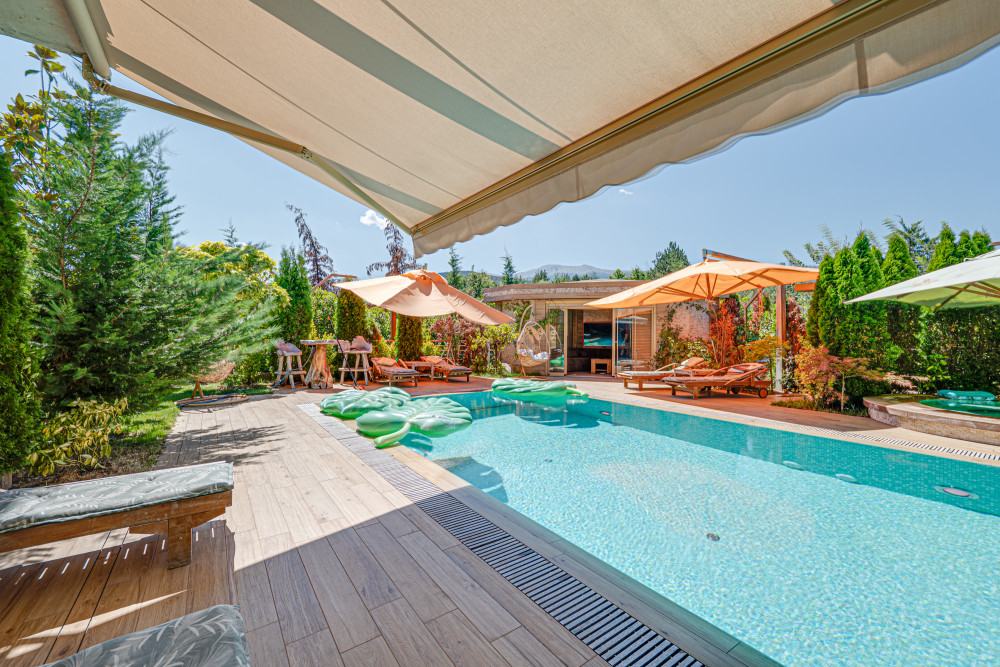
- Exterior designed for quality living and entertaining: 10 x 4.50 m swimming pool, outdoor barbecue area with a kitchen.
- Pellet heating system; gas infrastructure and central sewage connection available at the property.
- German oak double-glazed wooden window frames.
- Smart home system installed; elevator serving all floors.
- Garage with capacity for up to 10 cars.
- Spa area featuring a sauna, steam bath, and solarium.
- Fully equipped gym.
Ref. No. 3494365