Property description
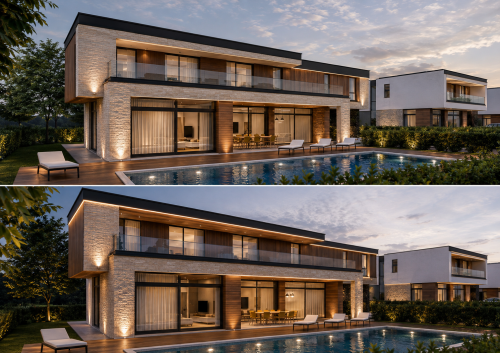
BULGARIA SOTHEBY’S INTERNATIONAL REALTY is pleased to present to your attention detached low-energy single-family houses in a gated boutique complex. The complex is located in the village of Elin Pelin, 15 km. from the city of Sofia and consists of 6 houses. Infrastructure: fully built to the plot, including water supply, sewage, electricity, gas, fiber optic internet. The houses give you the opportunity to get a comfortable lifestyle - with a concept for a green home with a view to the future, a large, private yard, silence and privacy in the complex.
PROPERTY FEATURES
House No. 2
First level:
- Carport: 43.33 sq.m.
- House: 147.20 sq.m.
- Total area: 190.53 sq.m.
Second level area: 246 sq.m.
TOTAL AREA: 436.53 sq.m.
Yard:
Distribution:
First level: carport, entrance hall, bathroom, technical room, storage room, living room with dining room and kitchenette.
Second level: corridor, wardrobe, bathroom, bedroom, balcony, second bedroom with closet and bathroom, third bedroom with closet and bathroom. fourth bedroom with bathroom. Laundry room and technical room.
TECHNICAL CHARACTERISTICS
Reinforced concrete supporting structure.
Ventilated facade, in combination with stone, HPL and plaster.
The heating of the houses is with gas, electricity or heat pump at the customer's choice. The heating is underfloor.
Provided outlets for cable TV and internet.
High-class aluminum joinery. Triple glazing, PVC spacer.
Insulation - wool for the suspended facade; EPS in the areas with plaster; XPS in the areas where waterproofing is also necessary.
Fireplace chimney at the client's request.
Hot water is provided by a double-coil boiler - connected to the heat pump or gas installation.
The external walls are brick with a thickness of 25 cm. The roof is flat, reinforced concrete.
CONSTRUCTION OPTIONS
Option 1 - low-energy green house - price 3000 EUR/sq.m. - includes:
Schuco ASS 70.HI windows, Uw<1.3W(m2k), Hebe sliding and lifting windows;
Durable flooring in front of the garage and verandas - Semmelrock paving stones;
Construction of pipes for the ventilation system of the entire house;
Thermal insulation of EPS with a thickness of 20 cm on external walls;
Thermal insulation of mineral wool - 20 cm - for facades with a suspended facade - HPL;
Thermal insulation of EPS with a thickness of 30 cm on the roof of the house;
Laying EPDM membrane (Firestone) on roofs.
Note: Thermal insulation, waterproofing and window systems meet the standards for low-energy houses.
Option 2 – standard house – price 2,700 EUR/sq.m. – includes:
High-class window frames – triple glazing;
Durable flooring in front of the garage and verandas – paving stones;
Thermal insulation from EPS with a thickness of 10 cm on external walls;
Thermal insulation from mineral wool - 10 cm - for facades with a suspended facade - imitation of wood;
Thermal insulation from EPS with a thickness of 10 cm on the roof of the house;
Laying bitumen-type waterproofing on roofs.
PAYMENT SCHEMES
Usual payment scheme: 30% advance; 40% - on Act 14; 30% - on Act 16.
Construction period – 18 months.
Note: at the client's request it is possible to add: swimming pool; barbecue, landscape with flowers and flagstone paths; modern interior furnishings of the home.
Price upon request.
Ref. No. 8122